Traditional Ranch Plan #74597
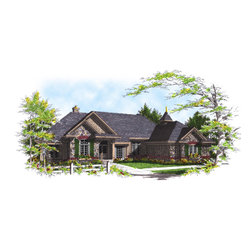
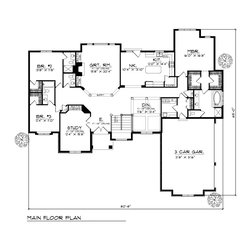
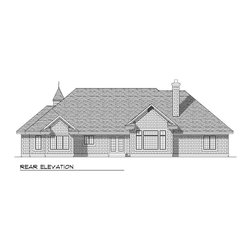
Attention-grabbing design details, such as a stone façade, mini-cupola, and covered entry add to the charm of this grand one-story home. The floor plan is simple, but devised for both casual and formal entertaining. Directly opposite the entry is the main living area: a great room with fireplace accessed through a columned opening. A private study with built-ins is to the left of the entry. The large island kitchen is open to a sunny breakfast nook; more formal meals can be enjoyed in the dining room. Two family bedrooms share a full bath and have walk-in closets. They are separated from the master suite, which is graced by two walk-in closets and a luxurious private bath. A three-car garage connects to the main house through a service entrance that contains a laundry room and half-bath.