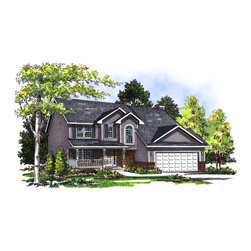
Narrow Traditional Ranch Plan #70096
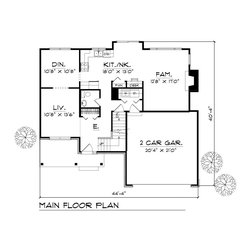
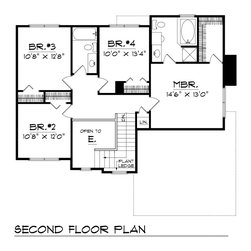
You'll love the friendly porch found on this traditional two-story house plan. Upon entering, you'll find a gracious living room with an archway to the formal dining room. The modern kitchen has a pantry and planning desk, while the large family room with fireplace is perfect for your large family gatherings. The main floor is rounded out with a guest bath and convenient main floor laundry. Upstairs, you'll find an impressive master suite with large walk-in closet, and a private master bath featuring a sit-down vanity, spa tub and shower. There are three more bedrooms on this floor which share a full bath.