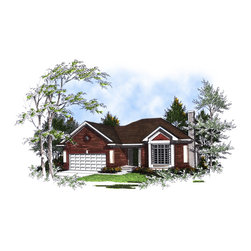
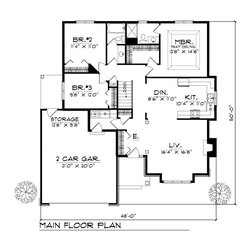
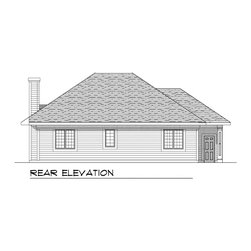
Traditional Ranch Plan #60195
This attractive, efficient ranch house plan has plenty of space for your family. Your two-car garage has extra storage space, perfect for a workbench, and opens up into a mud/laundry room. The foyer, which features two large closets, leads into the open living room with a fireplace and large windows to the front. The kitchen and dining rooms are combined for your convenience. The large master bedroom has a tray cei1ing, a large walk-in closet and a private bath. Two more bedrooms share a full bath with a separate vanity for busy mornings. You'll find plenty of room for future expansion on the lower level.