Traditional Ranch Plan #78998
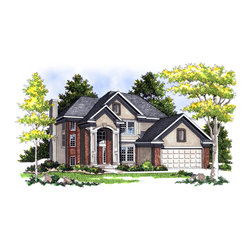
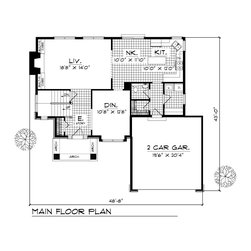
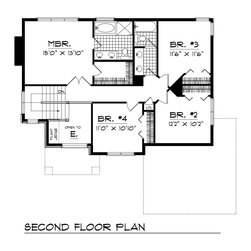
This traditional luxury family home offers timeless style and efficiency. A high arch frames the impressive entry, which leads to the open floor plan. The living room provides a fireplace flanked by built-in cabinets. The island kitchen features a breakfast nook and is convenient to the formal dining room. A powder room, walk-in closet, and laundry room flank the hallway that leads to the two-car garage. Upstairs, the master bedroom offers a private bath and walk-in closet. Three additional family bedrooms share a full hall bath with a separate vanity that makes busy mornings less frantic.