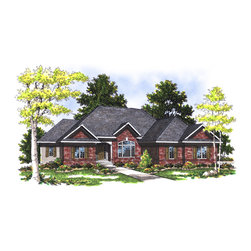
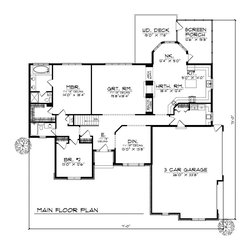
Traditional Ranch Plan #78198
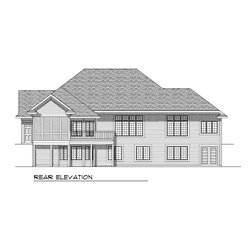
What appears to be a one-story home actually features a fully functional lower level. The open foyer leads naturally to the great room, where a two-way fireplace and built-ins make a lovely impression. You will also enjoy a hearth room, bayed nook, and superb kitchen with a wraparound counter. The nook leads to a rear screen porch and wood deck. The dining room enjoys lovely views of the front yard. The master suite features a private bath with dual vanities, spa tub, and a separated shower area. An additional bedroom is nearby and accesses an adjacent bath.