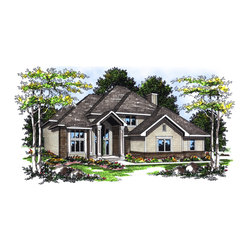
Traditional 2 Story Plan #50493
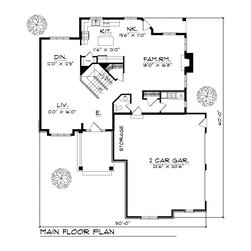
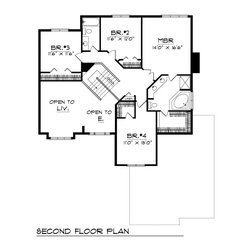
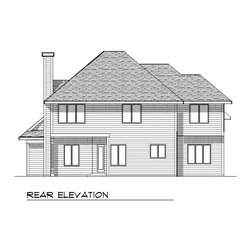
This four-bedroom, 1-1/2 story house plan would be great for a growing family and has many creative design angles that make this home stand out from the rest. When entering the two-story foyer, you'll be amazed at the space in the formal living and family rooms. The large kitchen offers a walk-in pantry and an island, which make preparing meals a pleasure. The nook opens directly out to the back yard. The family room features a cozy fireplace surrounded by windows. The plan also features a half bath for your guests and a very usable utility room. On the second floor you'll find four large bedrooms. The master suite offers a private bath with whirlpool tub and walk-in shower, along with a handy double vanity great for busy mornings. Don't forget to check out the huge walk-in closet. There are three additional bedrooms with ample closet space, which share another full bathroom.