Prairie 2 Story Plan #72097
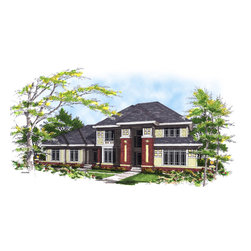
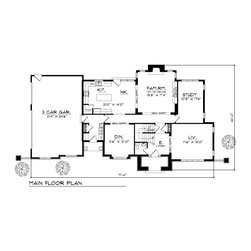
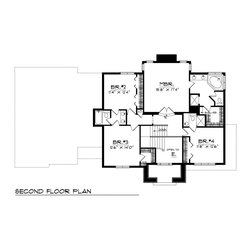
This spacious four-bedroom, two-story house plan has a unique exterior that creates a great first impression. Inside are formal living and dining rooms, perfect for entertaining or special occasions. The gourmet kitchen has a center island and is open to the breakfast nook, which is great for serving casual family meals. A central gallery hall opens to a quiet study and to the family room, which features a fireplace and built-in cabinets. A service entrance from the three-car garage leads to the laundry room. Sleeping quarters located on the second floor include a master suite with a sumptuous bath and walk-in closets and three additional bedrooms with ample closet space and a shared bath that has separated dual vanities to make morning routines a breeze.