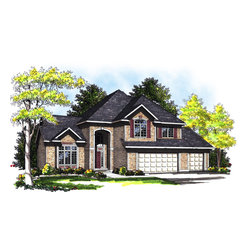
Traditional 2 Story Plan #76497
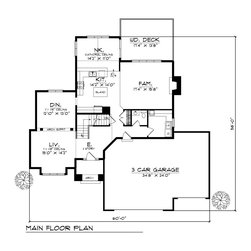
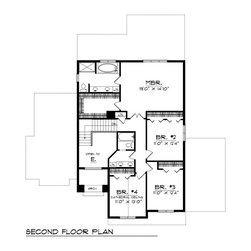
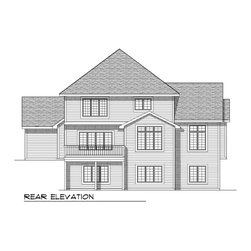
This traditional house plan will meet all the needs of your family. An impressive two-story entry begins the plan, and opens to a formal living room separated from the formal dining room by elegant columns. Casual gatherings will naturally gravitate toward the welcoming family room, which features a cozy fireplace and bright windows. The angled kitchen serves up gourmet meals with the help of an oversized island and efficient workspace. The sunken breakfast nook has a cathedral ceiling and access to the rear deck. The bedrooms are all located upstairs. The indulgent master suite has a private bath and three generous secondary bedrooms share a full bath. You can also access the home through the three-car garage, near the large laundry room and a half bath.