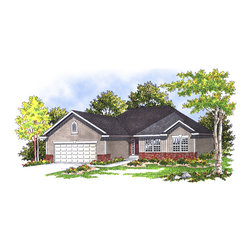
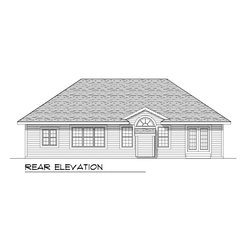
Traditional Ranch Plan #77998
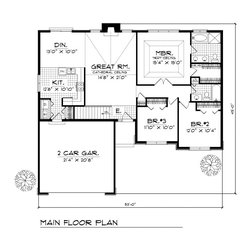
This traditional ranch house plan is designed to be highly functional, making use a every square foot. You'll be pleasantly surprised when you enter to see a large family room with its own vaulted ceiling and large window on either side of a central fireplace. The kitchen, complete with eating bar, overlooks the dining room making this a perfect space for dining in, or on the run. The master suite features a large walk-in closet and tray ceilings for an extra touch of class. Two additional bedrooms share a bathroom making this the perfect home for any size family.