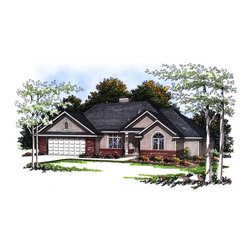
Traditional Ranch Plan #61195
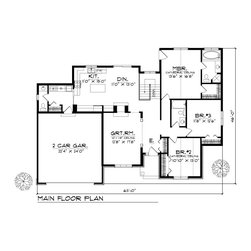
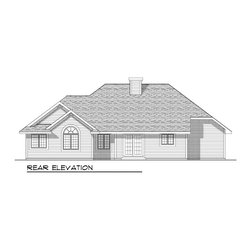
Elegance surrounds you in this three-bedroom ranch house plan. The large Great room has 10-foot ceilings, and a see-through fireplace with the dining area on the other side. The functional kitchen will be a gourmet's dream with plenty of counter and cupboard space, including a central island. There is a half bath and first floor laundry separated by a pocket door just off the kitchen The master suite has cathedral ceilings, private rear entry and a walk-in closet. The master bath has a corner shower and a spa tub with a private view to the rear yard. Two additional main floor bedrooms have ample closets and share a full bath. U-shaped stairs lead to the lower level, where there is plenty of room for future expansion or storage.