Traditional Ranch Plan #65996
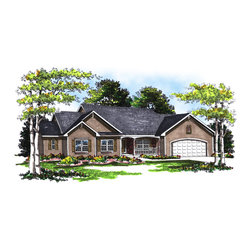
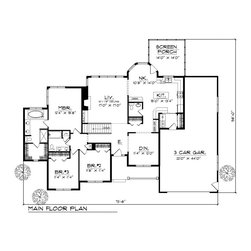
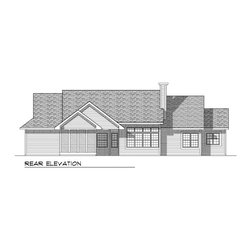
This traditional ranch house plan with its covered porch is perfect for any family. The open floor plan features lots of windows that provide a bright open feel. The kitchen and adjacent breakfast nook are a great place to read the Sunday paper. A large living room with a vaulted ceiling, a fireplace and built-in shelving, and a formal dining room complete the living area of this home. Three bedrooms, two baths, and an additional powder room complete this home. The three car garage is ideal for the multiple-car family or can be used as a shop or crafting area.