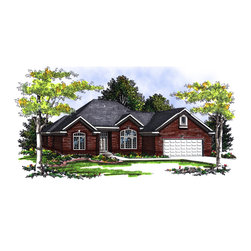
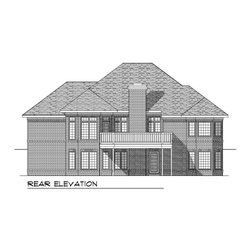
Traditional Prairie Ranch Plan #68896
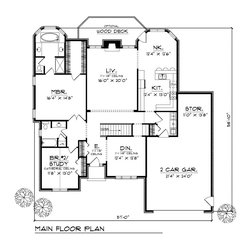
Designed for a hillside lot, you will find all the features your family needs with this home. A formal dining room offers easy access to a spacious kitchen. This kitchen features a breakfast bar and is connected to the sunny nook that opens to a rear wood deck. A generously sized living room offers a fireplace that is perfect for cool evenings. The lavish master suite comes complete with a walk-in closet and deluxe private bath. Also you will fin a second bedroom/study, a laundry room, and a two car garage that has great extra storage.