Traditional 2 Story Ranch Plan #71497
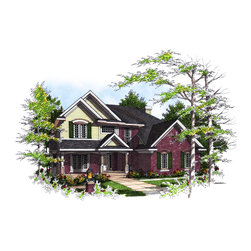
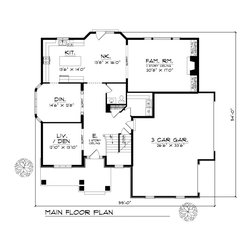
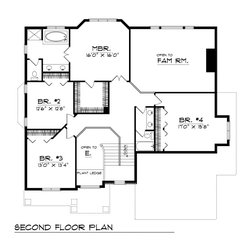
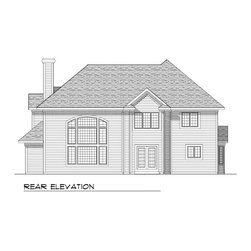
Designed with your growing family in mind, this spacious two-story house plan will perfectly suit your family. The two-story entryway leads to the airy kitchen and breakfast nook, perfect for preparing and enjoying meals. These rooms are open to the family room, which creates a sense of airiness. The family room is idea for family gatherings and offers a two-story ceiling and built-in cabinets that surround the fireplace. A formal dining room and living room provide the perfect atmosphere for entertaining. Upstairs, the master bedroom has a generous walk-in closet and a master bath, complete with a spa tub and dual vanity. Three additional bedrooms share a full bath. Other amenities include a main-floor powder room and a laundry room that offers access to the three-car garage.