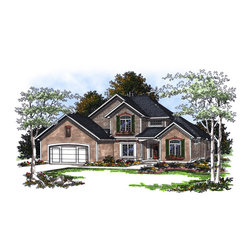
Traditional 2 Story Plan #61895
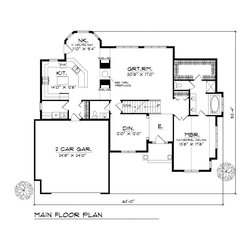
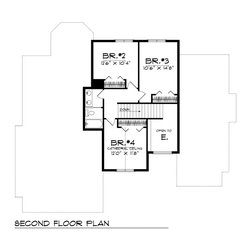
This stunning four-bedroom, 1-1/2 story house plan features a main floor master suite for privacy and convenience. The master bath with double vanity and. whirlpool tub leads into a generous walk-in closet. Most notable in the main living space is a spacious great room with panoramic views to the backyard and a see-through fireplace shared with the combination kitchen/nook. For entertaining, meals can be served in the elegant formal dining room. The three remaining bedrooms upstairs share a large full bath with a separate double vanity for busy mornings.