Traditional 2 Story Plan #62895
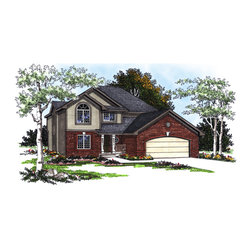
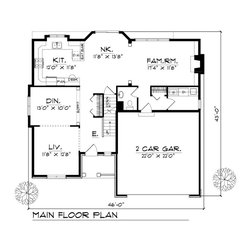
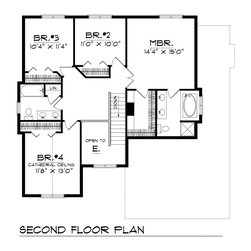
Space abounds in this roomy, two-story house plan. The entry offers access to all the first floor rooms and creates an open and spacious feel. The spacious kitchen offers a box-bay window, wrap-around counters, a planning desk, and an open bar. Meals can be served either in the sunny nook or the formal dining room. The family room offers a fireplace flanked by built-in shelves and there is a formal living room available for entertaining. The two-car garage leads to a laundry area, utility closet, and powder room. Upstairs, the master suite features a walk-in closet and a large private bath. The three family bedrooms share a full bath.