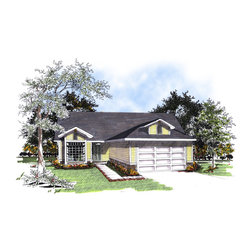
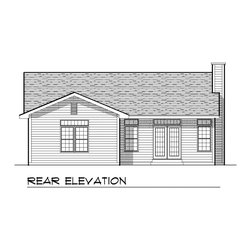
Traditional Ranch Plan #59995
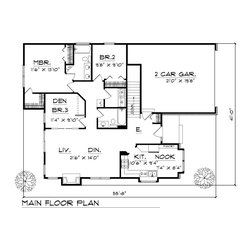
This compact three-bedroom home is perfect for a narrow lot. The master bedroom has two closets and a private full bath with double vanity. There are two additional bedrooms, one of which could be used as a den and has double pocket doors that open up to the living room. The open feel of the combined living/dining room is perfect for entertaining and helps create a spacious feel in this home. Its fireplace provides a warm focal point and you will love relaxing by it in the evenings. A main floor laundry is located just outside of the sleeping area and by a full bath for your convenience. The kitchen has a long pantry and a comer nook with a large window. The two-stall garage has a niche for storage or a workbench. There is plenty of space on the lower level for additional bedrooms or a fitness/recreation room for th