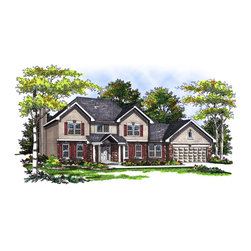
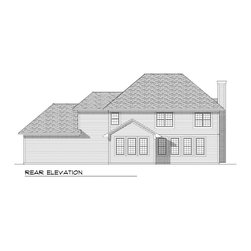
Traditional 2 Story Plan #69696
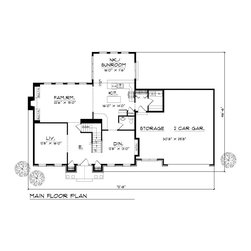
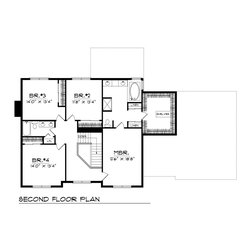
This traditional 1-1/2 story house plan combines the perfect blend of brick and stucco to give this design unmatched curb appeal. The spacious floor plan features a unique combination kitchen, nook and family room area that is perfect for entertaining even the largest group. In the living room you'll enjoy the high ceiling and fireplace with built-in bookcase. Upstairs, you'll find four bedrooms, three bathrooms and a large bonus room that is a perfect space for the kid's toys. The master suite features double french flanked by art niches and an extra large bathroom with walk-in closet.