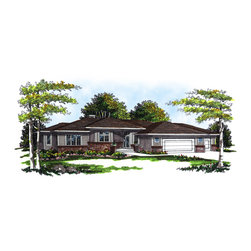
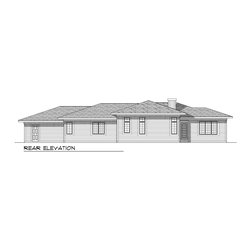
Traditional Prairie Ranch Plan #66696
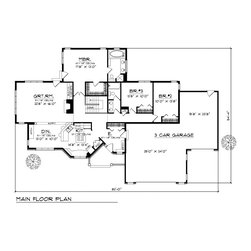
This contemporary home is not the standard one-story plan; it is filled with unusual features that make it a real standout. You will immediately enjoy the tiled foyer with built-in bench, coat closet and garage access. The kitchen is octagonal in shape and has an island cook top and snack bar counter that connects it to the dining room. Hutch space and large windows make this room both practical and attractive. The great room also has built-ins and a warming hearth your family will love to gather around. You can enter the master bedroom from the central hall through double doors. A walk-in closet and bath with corner shower, spa tub and double sinks grace this suite. Two family bedrooms are found at the other end of the hall and share a full bath that has a separate shower area for hectic mornings. A three-car garage includes space for recreational vehicles.