Traditional Ranch Plan #58095
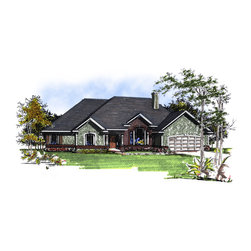
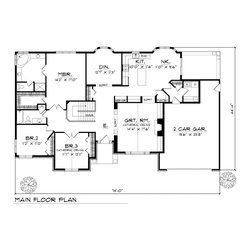
One of the first things you'll notice about this design is the magnificent window in the great room. It echoes the lines of the entry and beckons a warm welcome. A tiled entry foyer continues through to the kitchen and nook. Enhancing the kitchen area are an island work center, a walk-in pantry and a breakfast nook that leads to a porch on the right side of the home. For those dinner parties, the formal dining room with its elegant bay window will impress your guests. The great room, complete with a cathedral ceiling and a fireplace, is ideal both for entertaining and for relaxing evenings with family. Continue on and you'll find a large laundry room with a service entrance to the two-car garage that boasts additional storage. The opposite end of the plan holds three bedrooms--one with a cathedral ceiling. The master suite includes an extra-large master bath that features a corner whirlpool tub, separate shower and twin sinks. There is also a huge walk-in closet. The two additional bedrooms share a full bath.