Traditional Ranch Plan #57995
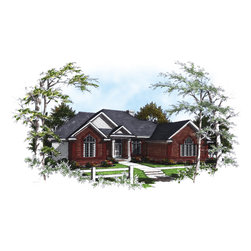
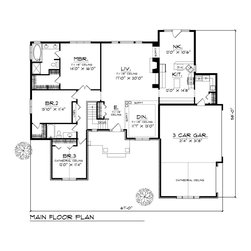
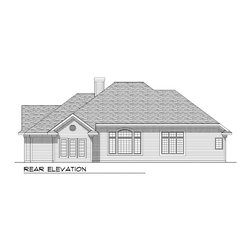
It's the little things that make a facade special. In the case of this three-bedroom ranch house plan, those details include the multi-paned windows, a great combination of brick and siding, and a columned front porch. This beautiful exterior is only the beginning of the unique details found throughout this gracious floor plan. The living room features a fireplace and built-ins while the dining room, perfect for formal meals, has column accents. The eleven-foot ceilings found in the foyer and the living/dining rooms make this house seem spacious and open. The kitchen, with a center island and eating bar, opens directly into the breakfasts nook, ideal for casual breakfasts and lunch. The three bedrooms are clustered together, with the master bedroom and its eleven-foot ceiling, large walk-in closet and exquisite bath offering a great retreat from the cares of the world. The two family bedrooms share a full bathroom. Additionally, a three-car garage offers the space you need for storage or a workshop and allows access to the home through a large laundry room that provides the perfect place to wipe muddy shoes and store jackets