Traditional 2 Story Plan #71097
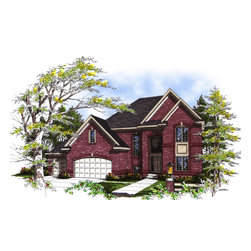
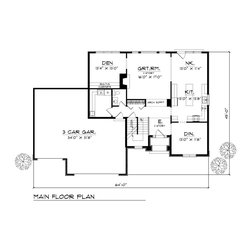
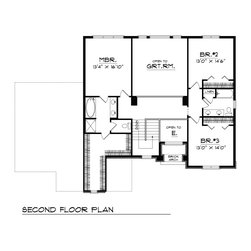
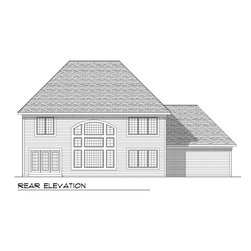
The attractive brick facade of this two-story house plan will make it a welcome addition to any neighborhood. The two-story entry and great room provide dramatic focal points that extend the spacious feel of this home; your family will love the cheery fireplace in the great room. The large kitchen/nook features plenty of counter space and access to the backyard and is adjacent to the formal dining room. The den has built-in cabinets and would be perfect for after-hours work or as a media room. Upstairs, the master suite has an enormous walk-in closet and a private bath while the two secondary bedrooms share a full bath and have ample closet space. The three-stall garage and the main-floor laundry will only increase your enjoyment of this home.