Traditional 2 Story Plan #72697
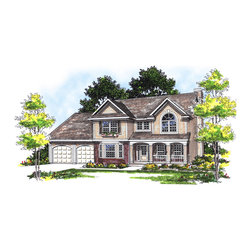
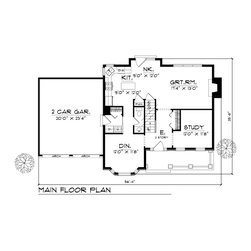
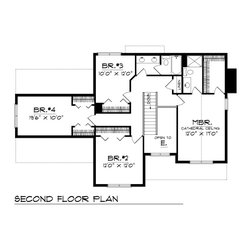
The covered front porch of this two-story house plan welcomes guests to your home. The large great room, with its cozy fireplace, will please your whole family. You will enjoy the kitchen, which features wraparound counters, a center island, and a pantry and is adjacent to the nook. A separate formal dining room is perfect for entertaining. There is also a study on this floor, which will be the perfect place to get some work done. Upstairs, the master bedroom has a cathedral ceiling, full bath, and a roomy walk-in closet. Three additional bedrooms have plenty of closet space and share a full bath. A two-stall garage, a laundry room, and a half-bath complete the plan.