Traditional 2 Story Plan #78598
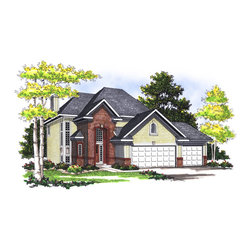
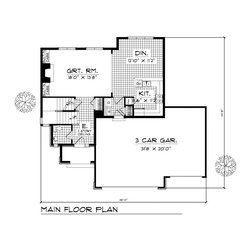
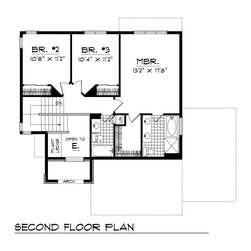
Simple floor planning pairs with a finely detailed facade in this cozy two-story house plan. The main level features a two-story foyer that leads to the main living spaces. The focus of the bright and airy great room is its fireplace, flanked by built-in cabinets. The U-shaped kitchen serves a light-filled dining space. The bedrooms are upstairs. Two family bedrooms share a bath while the master suite has a large walk-in closet and a private bath. This room also features a three-car garage, a laundry room, and a guest bath downstairs.