Traditional 2 Story Plan #52794
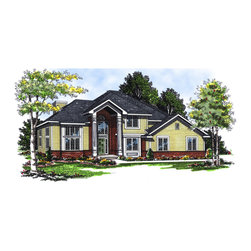
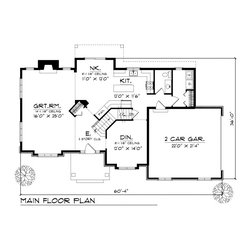
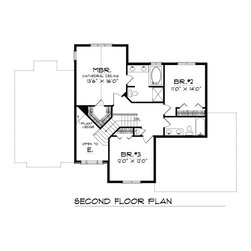
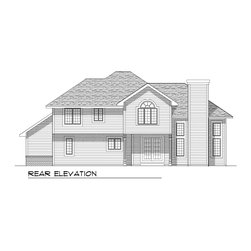
A three-bedroom, 1-1/2 story house plan with gorgeous brick accents, this plan has everything to offer. The dramatic two-story entrance welcomes you to a spacious foyer. There, the great room grabs your attention with its fourteen-foot ceiling, cozy fireplace and surrounding windows. The kitchen's generous cupboards, large center island, freestanding pantry and attached nook make cooking dinner after a long workday a breeze. The large nook area has convenient access to the back yard. Upstairs, the master suite is spacious and features a large walk-in-closet, private full bath and a cathedral ceiling. Two additional bedrooms share a full bath with double vanities. A two-stall garage, large laundry area with storage closet, and half bath finish this practical but beautiful home design.