Traditional Ranch Plan #66996
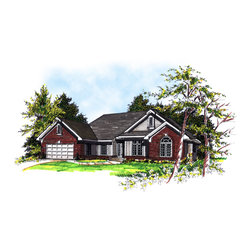
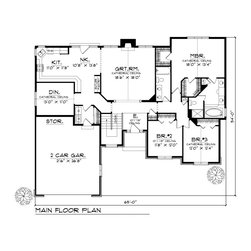
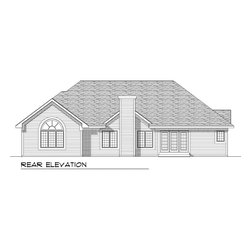
This traditional style ranch house plan is perfect for anyone. The entryway, which features a striking ten-foot ceiling, opens into the spacious great room, complete with a cathedral ceiling and an elegant fireplace. The kitchen has wrap around counters and there is plenty of room for family meals in the adjoining nook. A separate dining room provides a formal atmosphere for entertaining. The master suite boasts a luxurious bath complete with a whirlpool tub, plenty of vanity space, and his and her walk-in closets. The two family bedrooms share a full bath with dual vanity. Other amenities include a main floor laundry that opens into the two-car garage that has plenty of extra storage space.