Traditional 2 Story Plan #81998
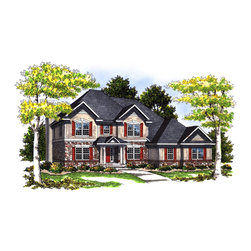
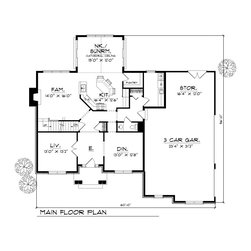
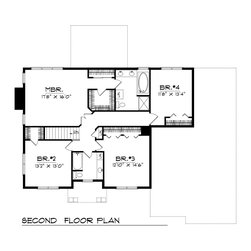
This two-story stone and stucco home is impressively designed. Preparing meals in the spacious kitchen will be a breeze; it features a walk-in pantry and a breakfast bar and is open to both the nook/sunroom and the family room, making entertaining easy. When you need a more formal space, look no farther than the living and dining rooms, which are perfect for parties. This floor also features a guest bath, large laundry room, and access to the three-car garage, which offers extra space for storage or working. Upstairs, the master suite has two closets, one a walk-in, along with a private bath that includes a whirlpool tub. The three additional bedrooms are surprising roomy and share a full bath; they would be perfect for family or guests.