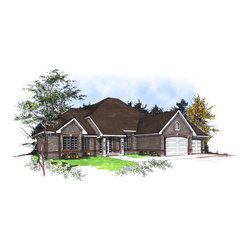
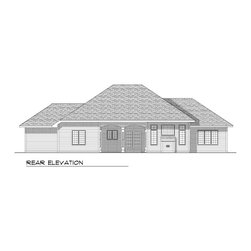
Traditional Ranch Plan #59295
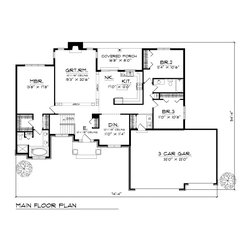
A covered entry welcomes guests to this fine three-bedroom home. The foyer opens through arches to a great room with a high ceiling and a fireplace perfect for snuggling up with family or visiting with friends. The U-shaped kitchen features a work island and ample counter space and it will be a pleasure to serve meals in the adjacent nook or the covered rear porch. For entertaining, the dining room, with its ten-foot ceiling, will make a great impression. The master bedroom suite, separated from the family bedrooms for privacy, is sure to please with two closets, one of which is a walk-in, and a sumptuous bath. The two additional bedrooms share a full bath. The spacious three-car garage offers access to the house through a laundry room with a storage closet.