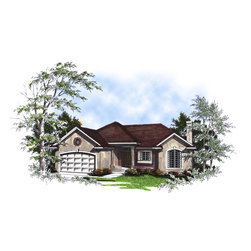
Traditional Ranch Plan #60295
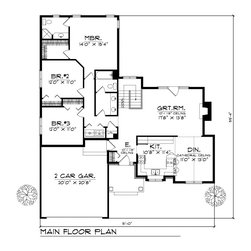
This ranch house plan cleverly divides living and sleeping spaces into two separate wings, making it perfect for mixed schedules and quiet weekend mornings. At the rear sits the master bedroom, which makes it the most private room in the home. This room features a full bath and a walk-in closet. The other two bedrooms share a hall bath with a separated double vanity. For convenience, the laundry area and linen closet complete this wing. The living wing boasts a variety of ceilings to give each area an individual character. The great room has plenty of backyard exposure, a beautiful fireplace, and a ten-foot ceiling. The dining room features a cathedral ceiling and is divided from the kitchen by a peninsula breakfast bar. Quick meals can be taken in the kitchen or moved to that formal dining room for dinner parties.