Traditional Prairie Plan #70497
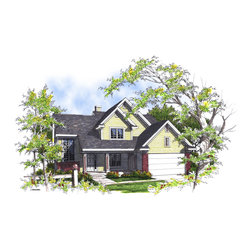
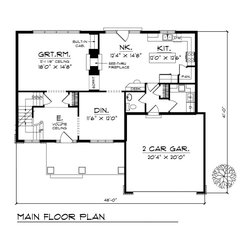
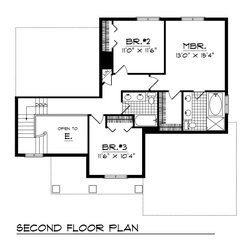
The exterior of this charming ranch house plan presents a subtle contrast of siding textures and glass, while inside, tile provides another. The spacious great room is the centerpiece of this home's floor plan, with a fireplace set between built-ins, an 11-foot ceiling, arched thresholds and a pass-through window to the kitchen. The casual dining nook borders the roomy kitchen with a cook top island across an eating bar. A master suite offers an oval tub and twin vanities in the bath, and built-in shelves in the walk-in closet. Additional storage space is provided off of the three-car garage.