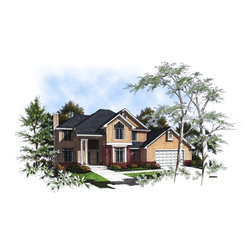
Traditional 2 Story Plan #58395
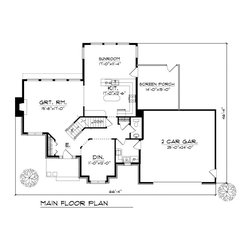
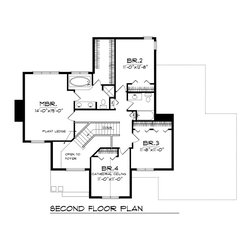
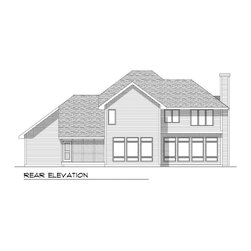
This beautiful, formally styled two-story house plan has everything your family will need. To the right of the foyer is an elegant formal dining room with a lovely by window. To the left is the great room, which features a central fireplace and four large rear-facing windows designed to bring the outdoors in. The kitchen has plenty of workspace, with a center island and large adjoining nook/sun room. From the sunroom, you can access a lovely screen porch, which will allow you to appreciate nature while enjoying protection from the elements. Upstairs, the owner's suite offers an extra-large walk-in closet and a private bath with a whirlpool tub, double vanity and corner shower. Three spacious family bedrooms offer plenty of closet space, share a hall bath, and offer plenty of room for you family or overnight guests. Additional amenities include a two-car garage, half bath, and a large laundry room.