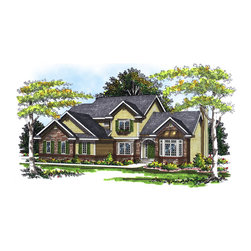
Traditional 2 Story Plan #67496
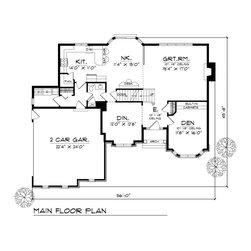
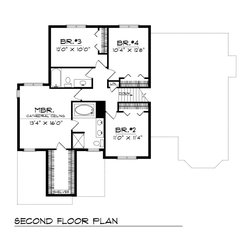
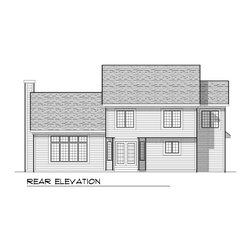
This brick and siding 1-1/2 story house plan has everything a busy family needs. The striking great room sets the tone with dramatic rear windows and a fireplace that invites family and friends to gather round. The generous kitchen has a large pantry and a breakfast counter open to a sunny nook, perfect for reading the morning paper. Also, on the main level you'll find a den with built-in cabinets that is great for catching up on late night work, a guest bath, and a large laundry center. Upstairs, you will find the master suite featuring an extra-large walk-in closet, a private bath with spa tub, his and her vanities and a shower. There are three additional bedrooms, each with a large window and spacious closets.