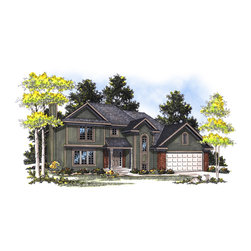
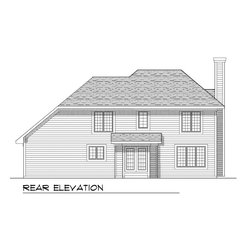
Traditional 2 Story Plan #80198
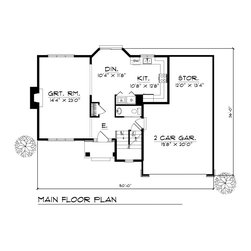
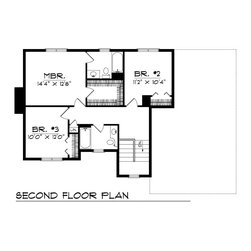
This two-story house plan has an open floor plan that meets the needs of today's families in only 1,679 square feet. The large great room offers a fireplace and lots of natural light; it is open to the dining room and kitchen, which make entertaining easy. The kitchen offers plenty of plenty of counter and cupboard space and it is easy to serve meals in the adjacent dining room. There is a convenient laundry room off the kitchen. Upstairs, the master bedroom offers a private bath and roomy walk-in closet while two additional bedrooms share a full bath. This home also features a two-car garage with extra space that would be perfect for a workspace or storing outdoor equipment.