Traditional Ranch Plan #68696
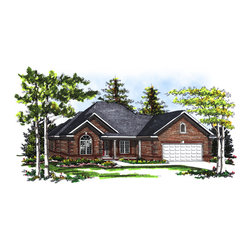
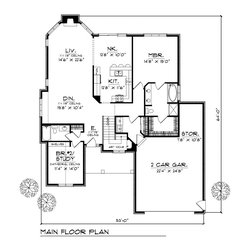
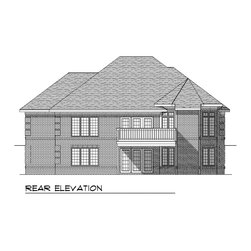
Fine brick detail, gabled rooflines and an arched window give this home plenty of class and distinction, and though it looks like a ranch house plan, it actually has two floors. Inside, a tiled foyer directs traffic into the formal areas of the dining room and living room, which features lots of windows to allow in natural light. The U-shaped kitchen offers a snack counter that connects it to the sunny nook. At the front of the plan, a bedroom/study with a cathedral ceiling and a hall bath awaits. Also on the main floor, the master suite offers plenty of amenities, including a private bath that leads to an extra-large walk-in closet.