Traditional Ranch Plan #73397
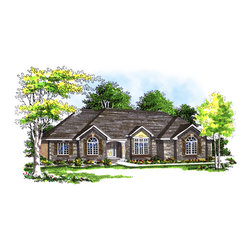
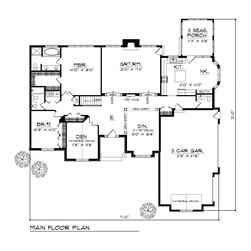
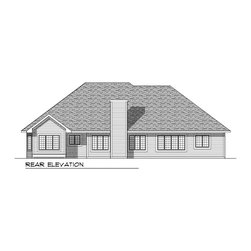
Graceful gables punctuated by keystones highlight this elegantly detailed design. Your family will enjoy the expansive great room, which features a fireplace surrounded by a wall of windows. The spacious kitchen and nook areas offer access to the rear three-season porch and are equipped with a large prep island. Meals can also be served in the elegant formal dining room. The den features a cathedral ceiling and is the perfect place for homework or after-hours work. The master suite is lit by a wall of windows overlooking the rear property and includes a walk-in closet and oversized tub, while the second bedroom has easy access to a hall bath. The laundry closet is conveniently located near the bedrooms and a three-stall garage and half-bath complete this design.