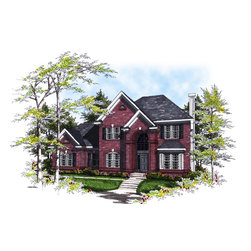
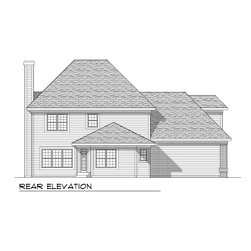
Traditional 2 Story Plan #71197
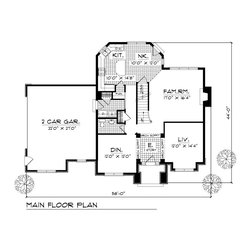
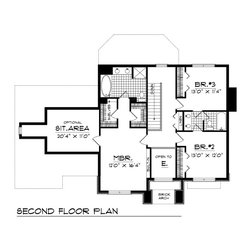
This impressive home is dressed for success with a brick exterior accented by keystone arches and a dramatic front entrance. The two-story foyer is framed by columns and arched soffits and opens to a family room that offers the warmth of a fireplace. The family room is open to the combination kitchen/breakfast nook, which provides a sense of openness. In the kitchen, you'll enjoy a walk-in pantry, expansive counter space, and a center island. The formal living and dining rooms are perfect for entertaining. Upstairs, a spacious bedroom, a luxury bath, and an optional sitting area make the master suite special. Two family bedrooms sharing a full bath complete this level and a two-car garage, laundry room, and half bath round out the plan.