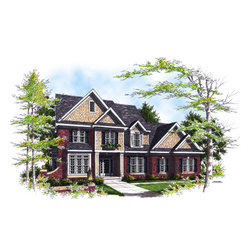
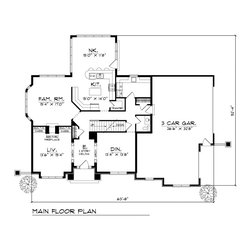
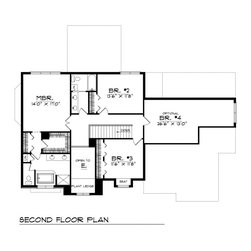
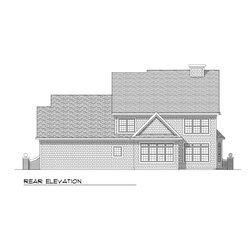
Traditional 2 Story Plan #71597
The shaker siding exterior of this two-story house plan creates a look perfect for any setting. The formal living and dining rooms allow for elegant entertaining while the family room, with its see-through fireplace, is ideal for everyday use. The kitchen features wrap-around counters, a walk-in pantry, and a center island, all designed to add ease to your life. An eating bar and an adjacent breakfast nook are perfect for family meals. Upstairs, the master bedroom provides ample closet space and a private bath complete with a luxurious spa tub. Two additional bedrooms, one with a window seat, share a full bath with separated dual vanities. An optional room upstairs could be used as a fourth bedroom, playroom, or office. Other amenities include a spacious main floor laundry room and a three-car garage.