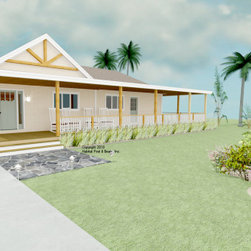
#3812 Custom Attached Apartment
This West Coast, one-level, three-bedroom addition design with our standard Beamed Exterior Wall System throughout is an ADA accessible apartment that joins a two-car garage connected to the existing house (new garage is by others). At about 2000 sq. ft. the main entry is on the left side and leads to a mudroom and music nook to the front, and the kitchen, living, and dining to the rear. The front section is under a conventionally framed flat ceiling, and the rear is under a cathedral Beamed Roof System with collar ties. To the right side are three bedrooms, two with private full-baths and an additional shared full bath; this side is under a conventionally framed flat ceiling with exposed plates and exposed wall posts. The wraparound covered porch is accessible on all sides. Framing descriptions here: https://www.postandbeam.com/package/framing-systems.
Country: United States
Zip Code: 95338