#3905 Custom Lodge
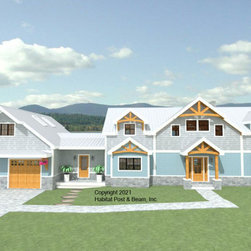
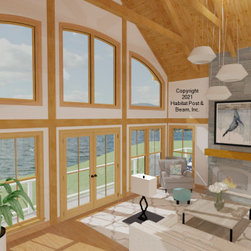
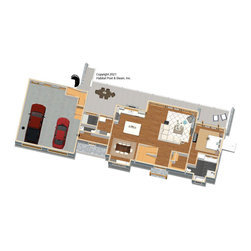
We’re excited for another house to go up at our local lake, this one from our Lodge series ( https://www.postandbeam.com/plans/filtered?type=houses&houseDesignGroup=lodgeHomes&keywordSearch=). With our standard Beamed Exterior Wall System throughout ( https://www.postandbeam.com/wall-framing-system), this two-level house with a walkout is over 3000 sq. ft. of living space. The main level is about 1350 sq. ft. with the center section as the entry to the front, and a generous great room to the rear under a cathedral Beamed Roof System ( https://www.postandbeam.com/roof-framing-system). The left wing is the kitchen and dining room, and the right wing is the master bedroom suite; the wings are under a flat ceiling/Plaster and Beam Mid-Floor System ( https://www.postandbeam.com/floor-framing-system). Upstairs is about 450 sq. ft. with a center loft under a cathedral beamed roof that looks down onto the living area below, and a bedroom suite on each wing under cathedral Plaster and Accent Beam Roofs. The walkout lower level opens out to lakeside yard beyond, and is about 1350 sq. ft. with an additional bedroom, full-bath, game room/theater, and utility space. The conventionally framed garage and connector to the garage are by owner/contractor.
Country: United States