#3907 Custom Lodge
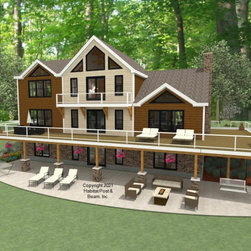
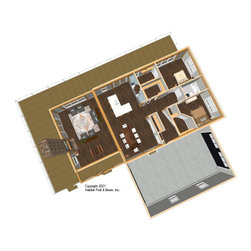
We get to go out West again with this generous Custom lakeside Lodge home including our High-R Full Exposure Wall System ( https://www.postandbeam.com/package/framing-systems) throughout; it will be built in rural western Montana. The main level is about 1900 sq. ft., with the left wing great room under a cathedral Beamed Roof System; the right side/main section is the kitchen and dining in the center, and two bedrooms with a shared full-bath to the right. The main section area is under a flat ceiling/Plaster & Beam Mid-Floor System. Upstairs is about 1400 sq. ft. with a central loft, study, and full bath on one side, and a master bedroom suite on the other; both of these areas are under a cathedral Beamed Roof System. The lower level walkout basement is about 2000 sq. ft. with two more rear bedroom suites flanking a central living/entertainment area, and mechanical and storage areas to the front. The attached garage with family room above is by owner/contractor.
Country: United States
Zip Code: 59648