#3926 Custom Lodge
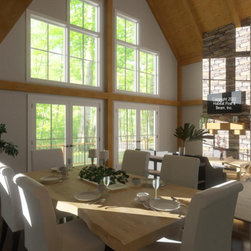
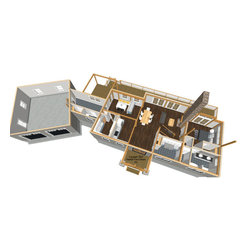
This custom Lodge ( https://www.postandbeam.com/plans/houses?searchType=plan&searchString=&sizeMin=&sizeMax=&priceMin=&priceMax=&styleList=Lodge) is designed with our Full Exposure Wall Framing System throughout, and will be built in a resort region of northern New Hampshire. The main level is about 1600 sq. ft., with the entry and laundry rooms to the front, and the kitchen, pantry, and breakfast nook to the left; these areas are all under a flat ceiling/Plaster and Beam Mid-Floor System. In the rear is the great room, and to the right side is the master bedroom suite; these areas are under a cathedral Beamed Roof System. Upstairs is about 750 sq. ft. with cathedral ceilings throughout, housing two additional bedrooms, two baths, and a loft sitting area that looks down onto the living area below. For framing system descriptions: https://www.postandbeam.com/package/framing-systems
Country: United States