#3839 Custom Lodge
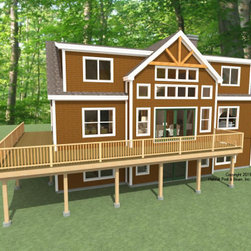
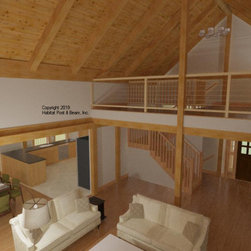
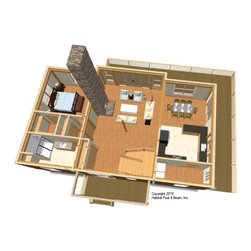
Based on our Lodge series, this custom version was built in rural northeastern Massachusetts and with our Full Exposure Wall Framing System throughout. The main level is about 1400 sq. ft. with a flat-ceiling central hallway to the front, and the great room to the rear under a cathedral Beamed Roof System. The left wing is the master bedroom suite, and the right wing is the kitchen and dining area, both under a flat ceiling- flat ceiling areas on the main level are under the Plaster & Beam Mid-Floor System. Upstairs is about 1000 sq. ft. with two additional bedrooms with full baths, and an office flanking a central cathedral loft area that looks down onto the living area below. The lower-level walkout basement is a family room flanked by two additional bedrooms, a full bath, and storage and utility areas. Framing system descriptions here: https://www.postandbeam.com/package/framing-systems. Note – original concept plans might not match final build-out photos.
Project Year: 2019
Country: United States
Zip Code: 01827