#3977 Custom Home
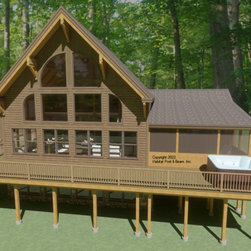
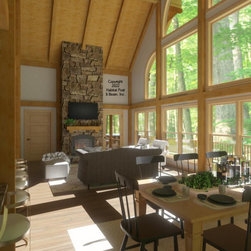
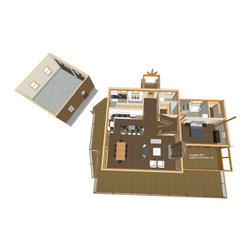
A custom home with some Lodge ( https://www.postandbeam.com/plans/houses?searchType=plan&searchString=&sizeMin=&sizeMax=&priceMin=&priceMax=&styleList=Lodge) and Lenox ( https://www.postandbeam.com/plans/houses?searchType=plan&searchString=Lenox&sizeMin=&sizeMax=&priceMin=&priceMax=) features, this design has our Full Exposure Framing system throughout and will be built in a lakes region of northern New York. The main level is about 1500 sq. ft. with the front section entry, half-bath, pantry, mudroom, laundry, and kitchen under a flat ceiling/Plaster and Beam Mid-Floor System. To the rear is the great room and dining room under a cathedral Beamed Roof System. The primary bedroom wing is under a cathedral Plaster and Accent Beam Roof System. Upstairs is about 560 sq. ft. with an additional cathedral bedroom suite and a sitting loft that looks down onto the living area below. The lower-level walkout basement is a family room and another bedroom suite, as well as storage and utilities. The garage and connector are by owner/contractor. Explanation of systems can be found here: https://www.postandbeam.com/package/specifications
Country: United States
Zip Code: 12986