#3927 One-Level Lodge
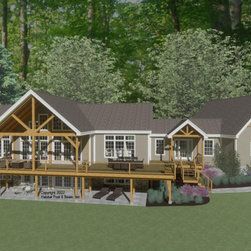
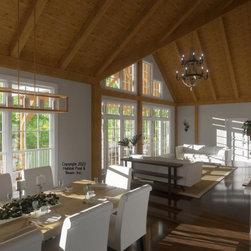
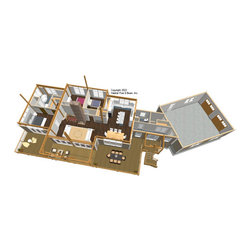
Everything you need is on one level in this custom Lodge with a walkout basement being built in southwestern Vermont ( https://www.postandbeam.com/plans/houses?searchType=plan&searchString=&sizeMin=&sizeMax=&priceMin=&priceMax=&styleList=Lodge). With our Full Exposure Wall and cathedral Beamed Roof Systems throughout, the approximately 1950 sq. ft. main level has the center-section great room to the front, a center hallway with stairs down to the walkout, and two bedrooms located to the rear. The right side is the kitchen and dining room, and the left side is the primary bedroom suite. The lower-level walkout basement is currently designed for storage and utilities; the garage and connector (with full-bath and mudroom) are by owner/contractor. Framing specifications are found here: https://www.postandbeam.com/package/framing-systems.
Country: United States
Zip Code: 05352