#3786 Custom Lodge
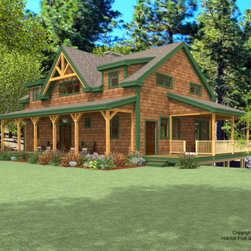
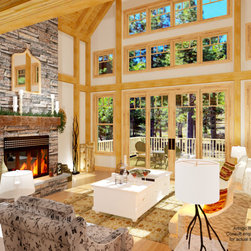
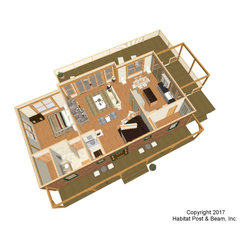
One of our popular Lodge series ( https://www.postandbeam.com/plans/filtered?type=houses&houseDesignGroup=lodgeHomes&keywordSearch=) this custom version uses our standard Beamed Wall System on the wings, and our Full Exposure system in the center section ( https://www.postandbeam.com/wall-framing-system) (with the exception of the use of the Zip sheathing and taping System® supplied by the builder). The main level is about 1300 sq. ft., and the master bedroom left-side wing and the kitchen/dining/pantry right-side wing are under a flat ceiling/Plaster and Beam Mid-Floor System ( https://www.postandbeam.com/floor-framing-system); there is a screen porch with a wood liner ceiling off of the dining room. The center section is the entry and half-bath to the front under a flat ceiling, and the living room to the rear under a cathedral Beamed Roof System with collar ties ( https://www.postandbeam.com/roof-framing-system). Upstairs is about 1000 sq. ft. with a bedroom and shared full bath on one side, and a bedroom and office on the other side; the bedroom wings are under a cathedral beamed Plaster and Accent Beam Roof System, and they flank the open central loft under a cathedral Beamed Roof System that looks down onto the living area below. The walkout basement level is a game room/family room with an additional bath and a utility room. Note – photos of actual build-out of project might not match initial design concept drawings.
Country: United States