#3865 Custom One-Level Home
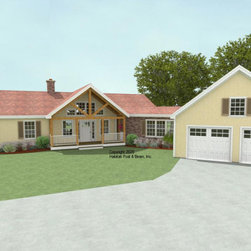
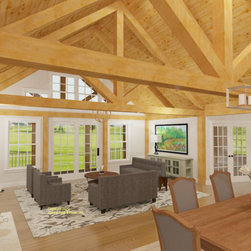
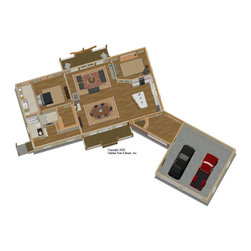
This empty-nester design with one-level living has our Full Exposure Wall System ( https://www.postandbeam.com/wall-framing-system) throughout, and is set to be built in historic northern Virginia this spring. Sitting over a crawlspace foundation, the main level is about 1960 sq. ft with the center section living and dining areas under a trussed, cathedral Beamed Roof System ( https://www.postandbeam.com/roof-framing-system). The left wing is the master bedroom under a cathedral Plaster & Accent Beam Roof System ( https://www.postandbeam.com/roof-framing-system), and the master bath, entry, laundry room, another full-bath, and mud room under flat ceilings. The right wing is a flexible-use room to the rear currently designed as an office and the kitchen to the front, both under a flat ceiling. The pantry/sunroom connector to the garage and the garage are by others.
Country: United States