#4000 Detached Accessory Dwelling
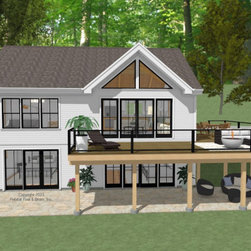
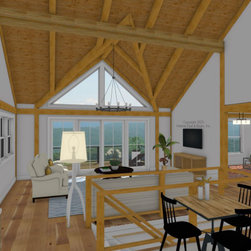
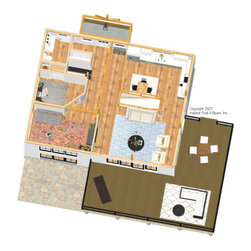
This small, empty-nester design with our standard Beamed Exterior Wall System was created for a project local to us here in Deerfield to act as a detached accessory dwelling unit. The main level is about 960 sq. ft. with the kitchen and great room on the left side under a cathedral Beamed Roof System, and the right side is the entry, office, half-bath, and sunroom under a flat ceiling. The lower-level walkout basement has a primary bedroom, guest bedroom, laundry, full-bath, and utility room surrounding the central stair. The main level and corresponding lower level have space for a lift as an alternative to the stairway. Building system specifications: https://www.postandbeam.com/package/specifications
Country: United States