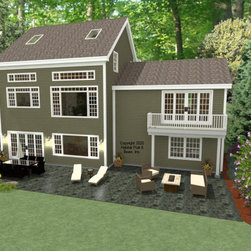
#3851 Custom Cape
A custom Cape house with a rear walkout uses our Full Exposure Wall Framing System throughout, and will be built waterside in north-central Massachusetts. The first level is about 1300 sq. ft., with the main section as the living, dining, kitchen, and entry hall under a Beamed Mid-Floor System. The connection between the main level and master bedroom wing is the laundry room/hall, half-bath, and master bath under a flat ceiling, and the master bedroom wing is under a cathedral Plaster and Accent Beam Roof System. Upstairs is about 800 sq. ft. with two additional bedrooms and a multi-purpose room with a shared full-bath, all under a cathedral Plaster and Accent Beam Roof System. The lower level walkout basement is currently designed for storage, utilities, and extra living space. Wall and roof framing specifications: https://www.postandbeam.com/package/framing-systems.
Country: United States