#4063 Custom Duplex
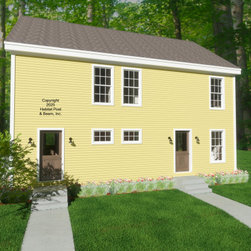
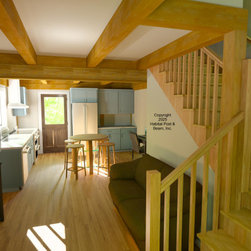
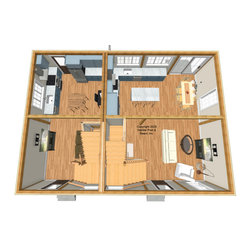
A two-family home with the standard Beamed Exterior Wall System throughout is designed for construction locally in western Massachusetts. The left unit is about 730 sq. ft. with a main-level living room and kitchen under a flat ceiling/Plaster and Beam Mid-Floor system. Upstairs is the bedroom suite under a cathedral Beamed Roof System. The right side is about 1140 sq. ft. with a living room, dining room and kitchen on the lower level, and two bedrooms with private baths upstairs (the ceiling and roof systems match the left side). A full basement has private interior access and separate outside bulkhead access. Framing specifications: https://www.postandbeam.com/package/specifications/
Country: United States