#3923 Custom Cape
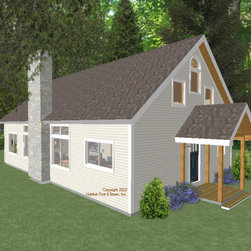
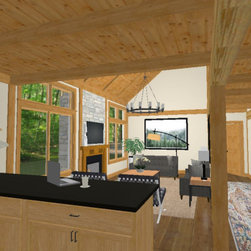
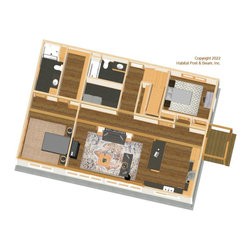
Lots of living in a smaller footprint, this custom Cape with the High-R Beamed Wall System throughout is ready to be built in eastern Massachusetts this fall. The main level is about 1300 sq. ft. with the front entry on the gable side leading to the kitchen and full bath to the front. A central hallway is flanked by the stairway to the second level and a secondary bedroom on one side, and the living room on the other. To the rear is the master bedroom suite. The living room is under a cathedral Beamed Roof System, and the remainder of the main level is under a flat ceiling/Liner and Beam Mid-Floor System. Upstairs is about 1000 sq. ft. with two additional bedrooms and a sitting loft that looks down onto the living area below. The full basement is currently designed for storage and utilities. For framing system descriptions go here: https://www.postandbeam.com/package/framing-systems.
Country: United States