#4001 Custom Cape
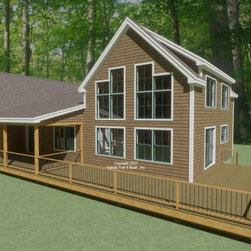
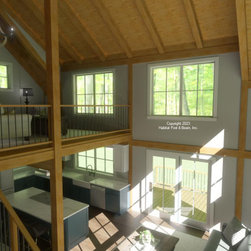
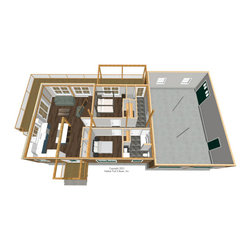
Based on a classic Cape design, this custom home with the standard Beamed Exterior Wall System throughout is designed to be built on a rural site among state forest land in the Berkshires area of western Massachusetts. The main level is about 1300 sq. ft. with the front entry and kitchen on the left side under a flat ceiling/Beamed Mid-Floor System, and the living room is to the back under a cathedral Beamed Roof System. On the right are two bedrooms and a shared full bath under a flat Plaster and Accent Beam ceiling. Upstairs is about 300 sq. ft. with a cathedral beamed loft that looks down onto the living space below. The full basement is currently designed for storage and utilities. Framing system specifications: https://www.postandbeam.com/package/specifications
Country: United States